1 Bedroom S · 26–31 m² · 1 bedroom · 58 units
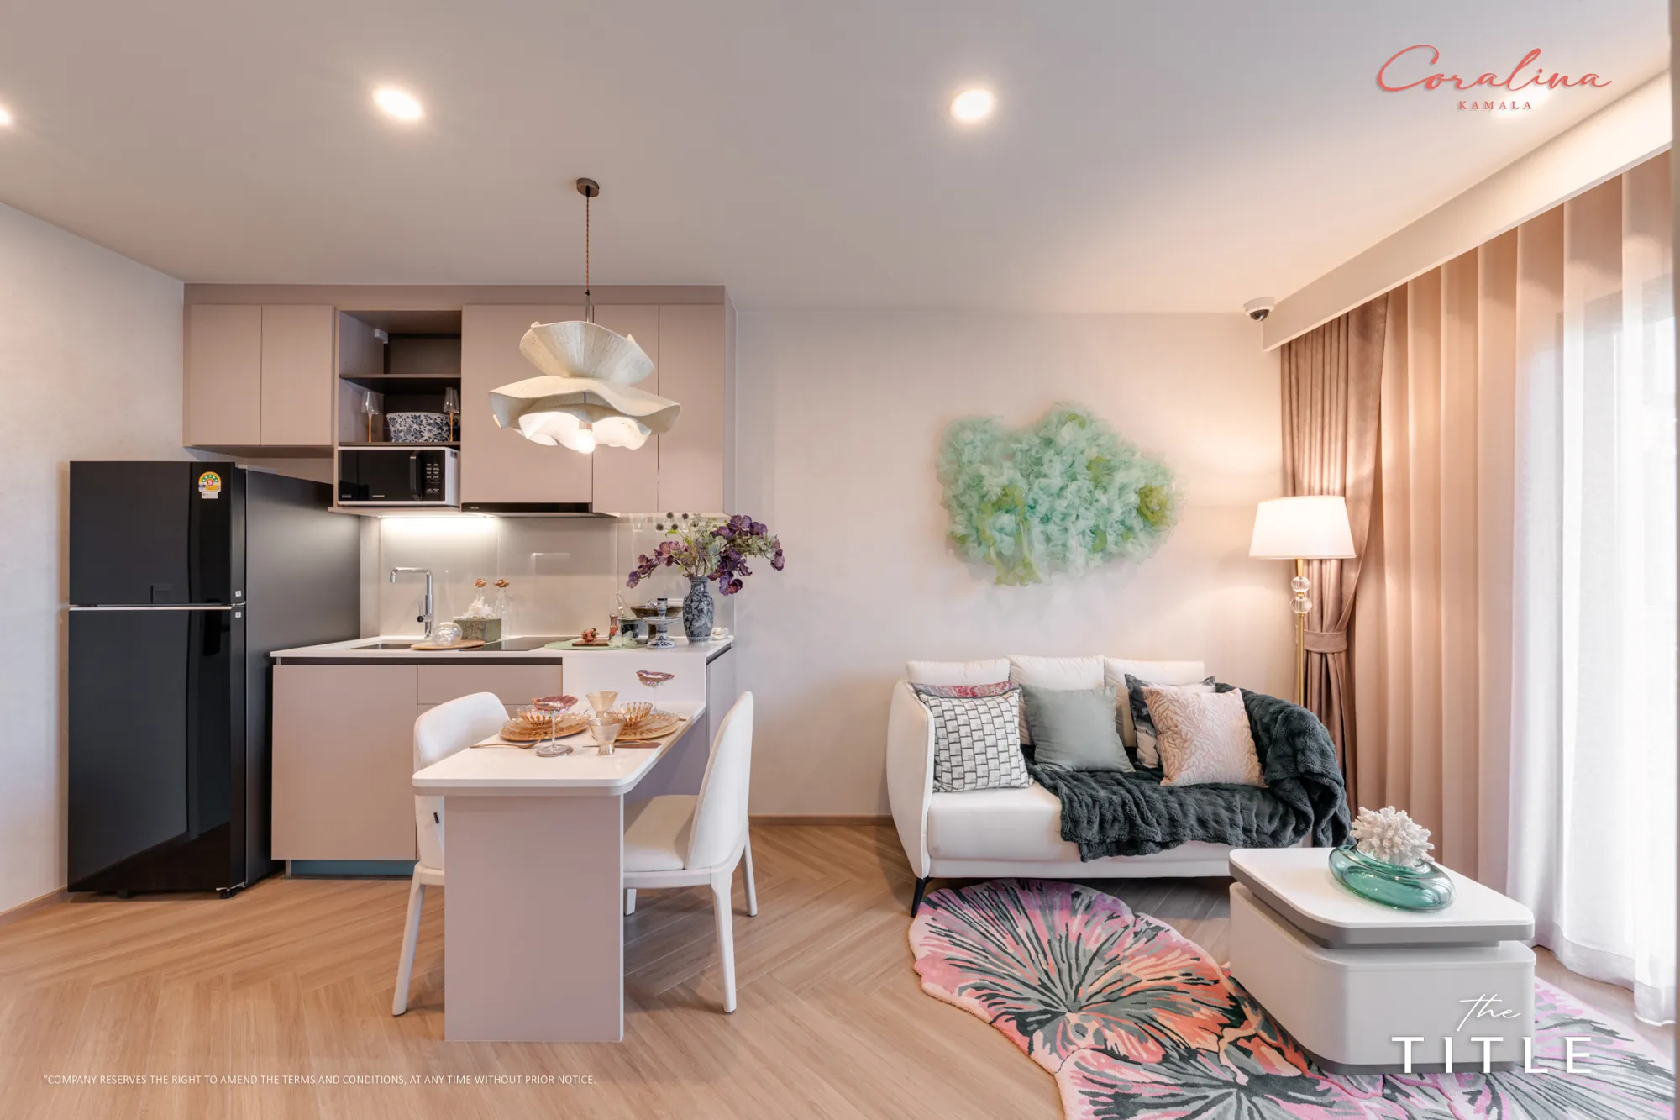
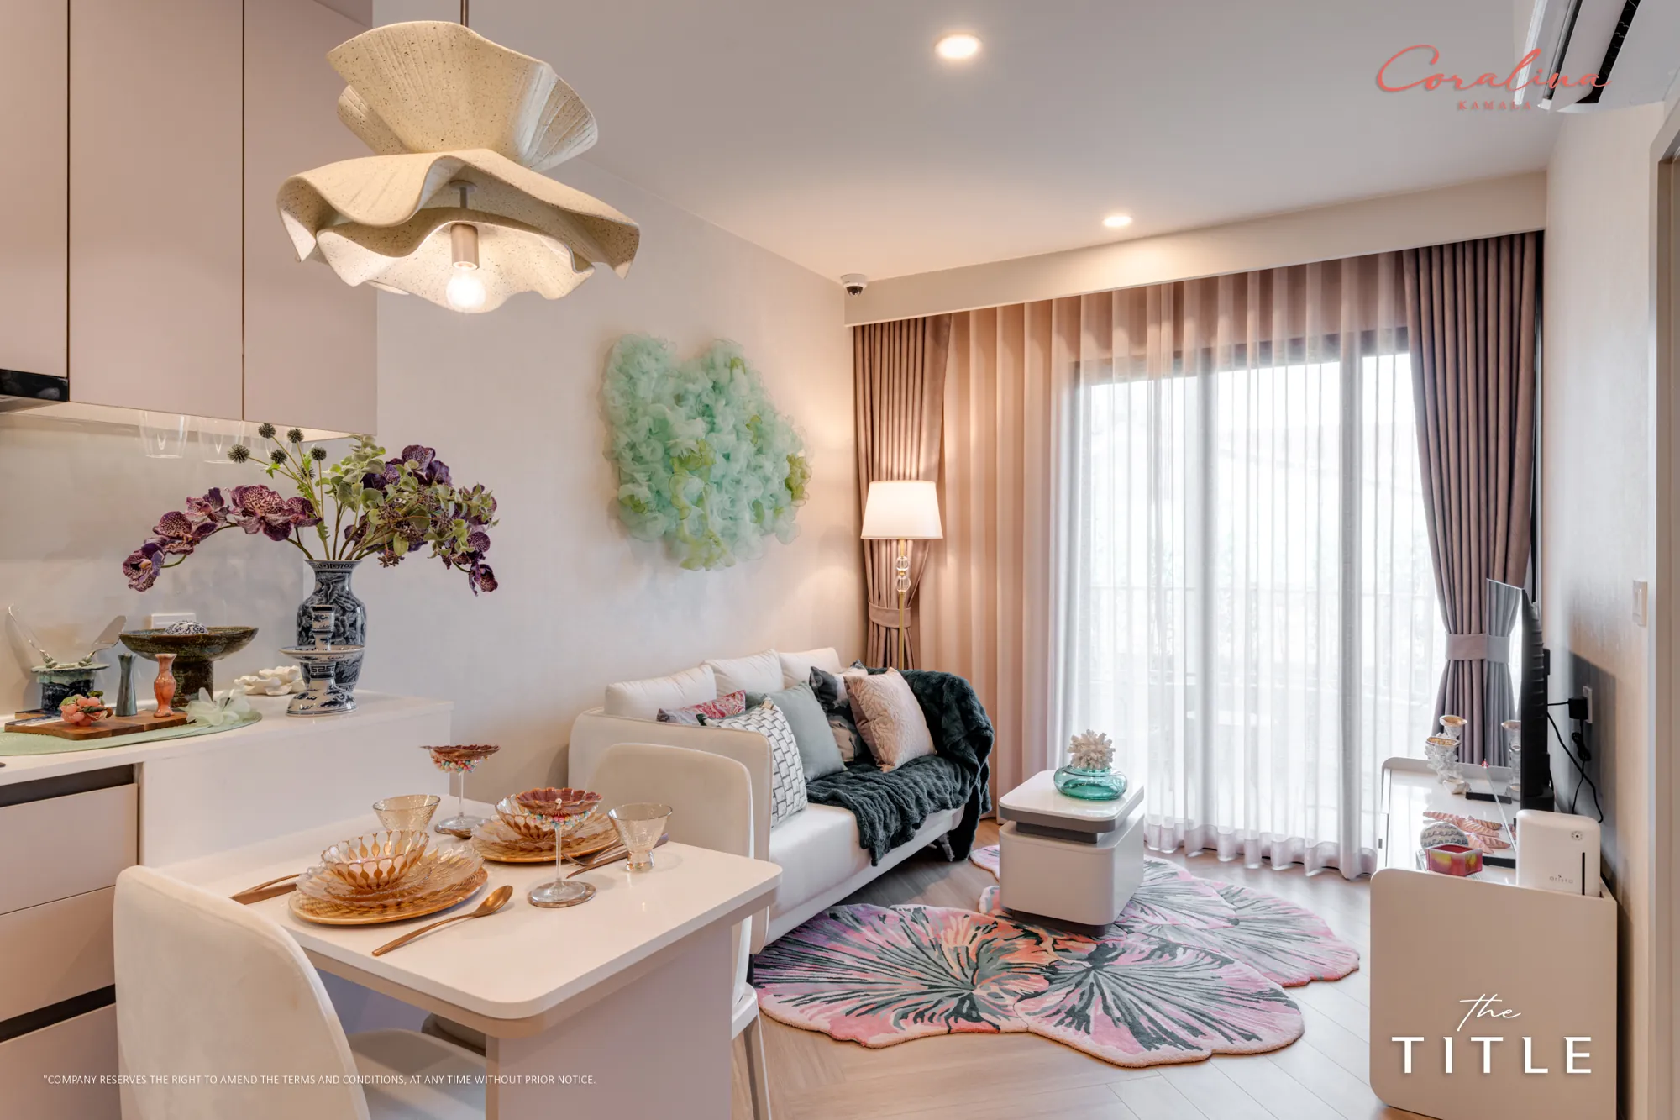
The smallest plan of the project at 26–31 m²: a bedroom behind a partition, a pantry, a bathroom and the wavy balcony.
Fourteen drawings of the S plan sit on every floor of Buildings B, C, G and H; the 26 m² versions are the entry ticket to Coralina, the 27 m² 1BS and the 31 m² 1BSA add a wider living strip. Fifty-eight units in the project.
- Balcony the full width of the room
- Built-in pantry with a hob and a hood
- Corner (C), garden-side (G) and standard (S) versions
- Buildings
- A · 5 B · 7 C · 7 F · 7 G · 21 H · 11
- Price
- Price list on request
14 drawings · tap to zoom
1BSC126 m²corner
1BSC1M26 m²mirrored · corner
1BSC226 m²corner
1BSG126 m²garden side
1BSG1M26 m²mirrored · garden side
1BSG226 m²garden side
1BSG326 m²garden side
1BSS126 m²standard core
1BSS1M26 m²mirrored · standard core
1BSS226 m²standard core
1BSS2M26 m²mirrored · standard core
1BS27 m²1 Bedroom S
1BSA31 m²1 Bedroom S
1BSAM31 m²mirrored